
L2e team members are providing architectural and engineering services necessary to prepare complete contract documents, including drawings, specifications, and cost estimates for construction of a new inpatient mental health building at the VA Medical Center in Fayetteville, Arkansas.

The proposed 21,000 sf, 15-bed, secure Inpatient Mental Health building includes a safe outdoor courtyard for direct access by patients and the design allocates additional space for meeting/dining, group therapy, nursing station, staff support, and offices.
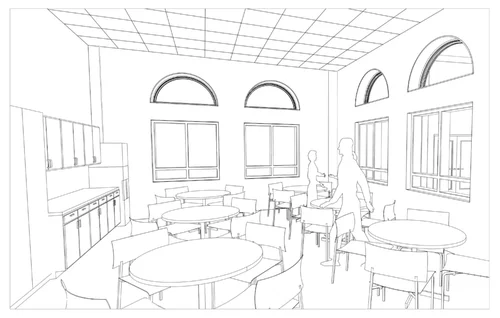
The design team considered the patient population (geriatric, younger acutely mentally ill and females, for example) to ensure patient safety. Electronic security systems (ESS) as required by the Physical Security Design Manual are incorporated into the design.
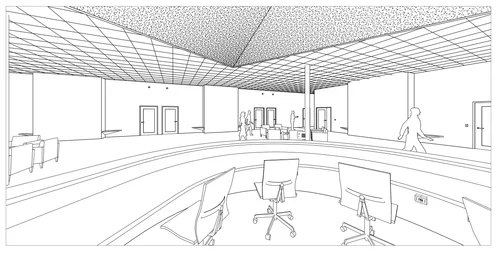
The new building is to be constructed in close proximity to building 44, Outpatient Mental Health, and is designed to facilitate the future addition of a second floor. New construction is compatible with existing adjacent structures. Project design includes associated exterior improvements, including site work, road work, replacement parking, and landscaping.